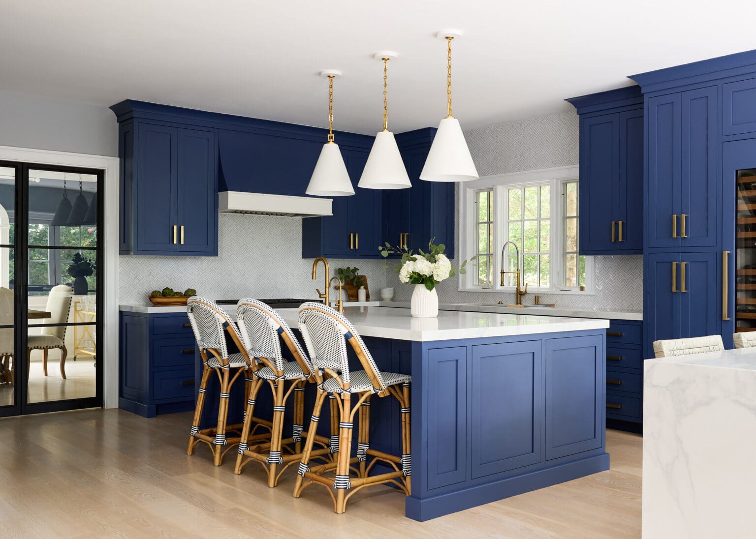
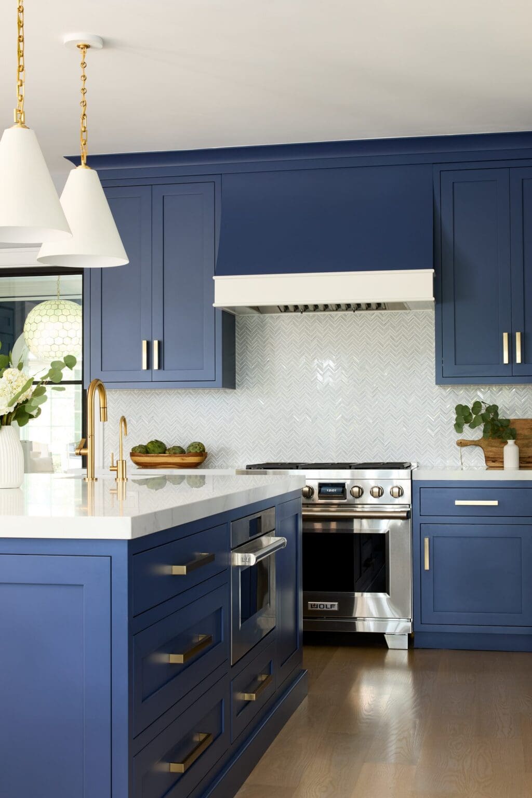
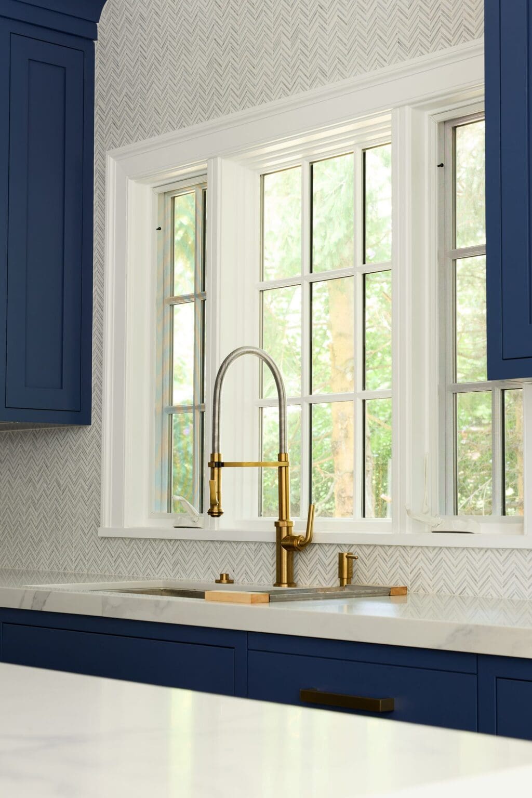
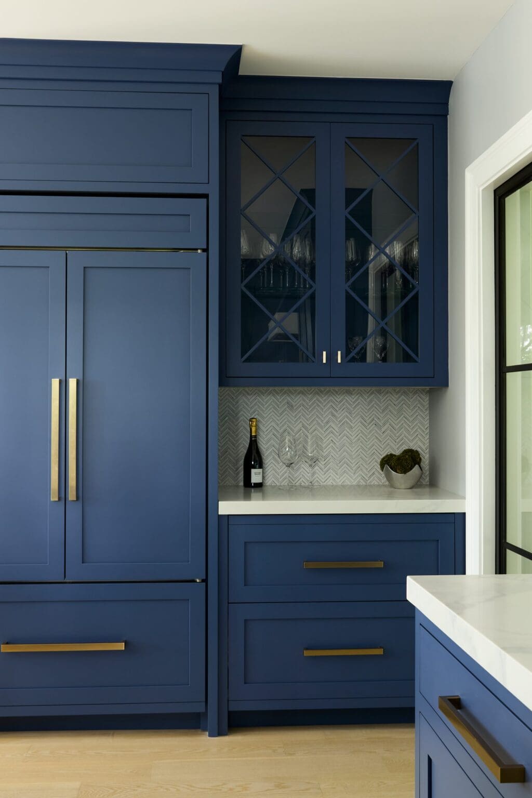
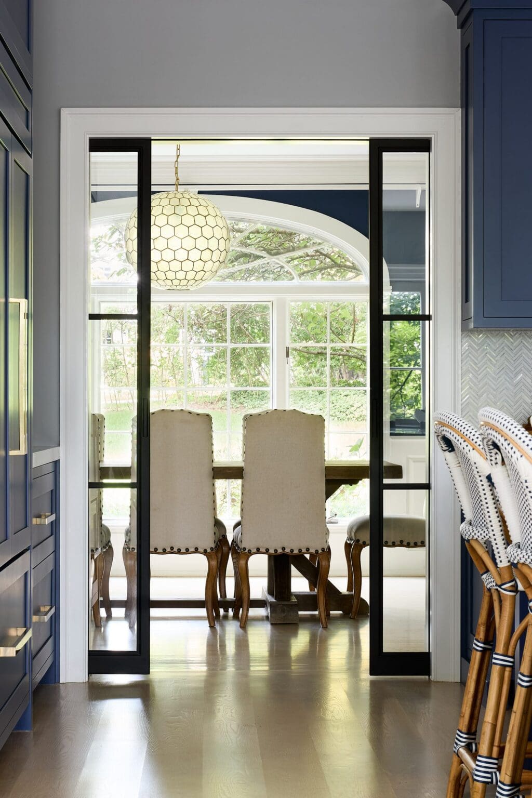
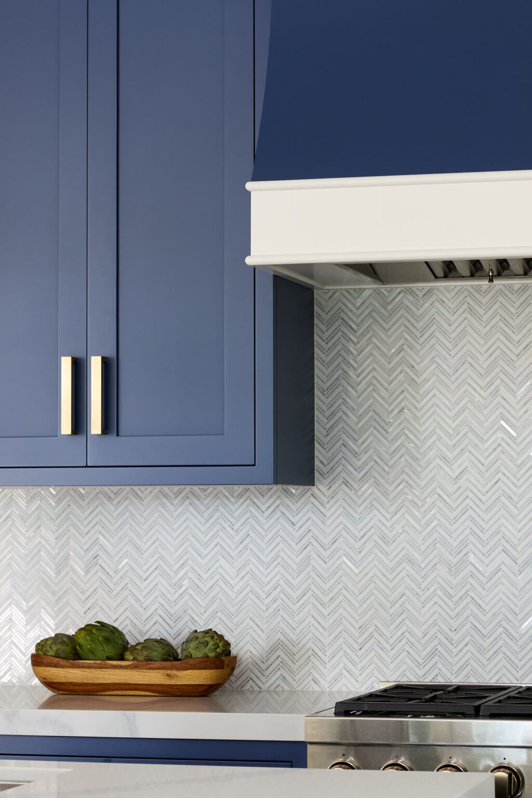
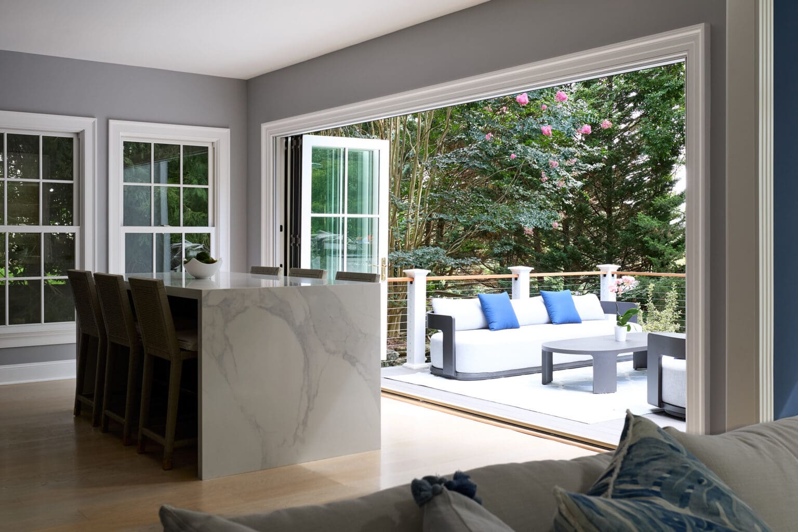
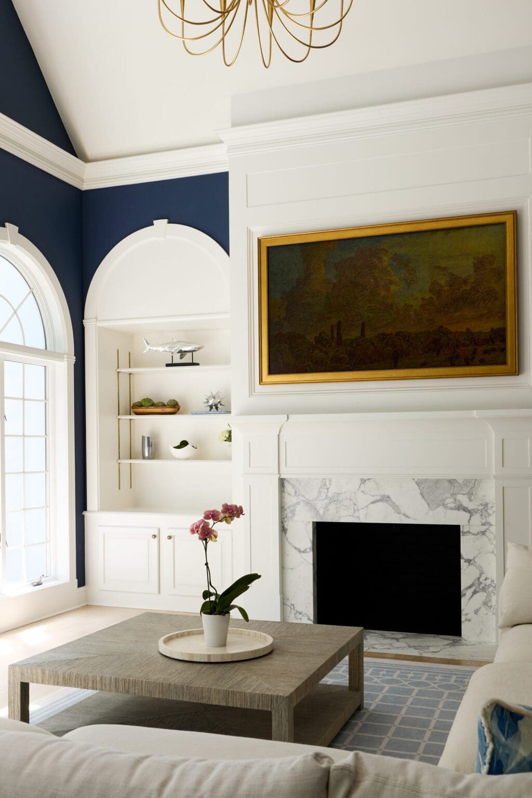
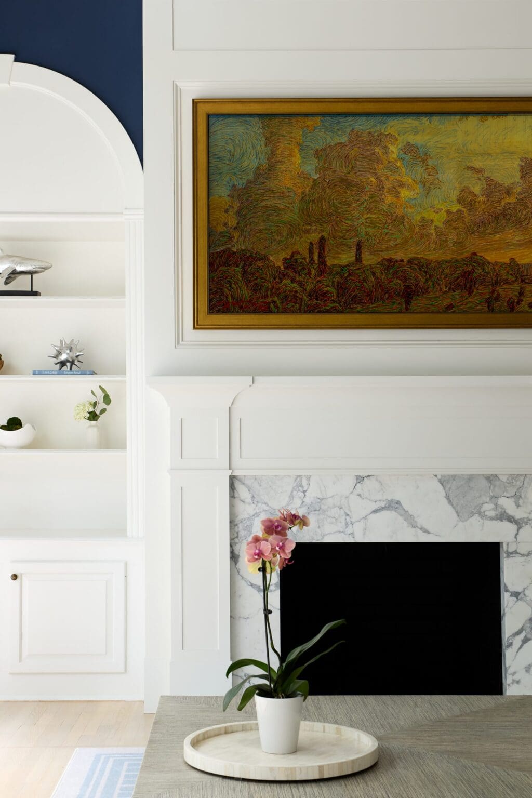
In Greenwich, Karen Berkemeyer designed a transitional kitchen for a very traditional house. The owners wanted two islands: a large center island for family life and prep work, and a second island for dining that opens straight onto the deck. The cabinetry is shaker, flush inset, in a vibrant blue, with brass hardware and quartz counters. A mini stone herringbone in crème, blue and white runs around and over the window. The appliances are Wolf and Sub-Zero, with tall wine storage near the dining island and the deck. The living room is open to the kitchen and carries over its blue theme, with blue walls under a peaked white ceiling and a paneled fireplace wall that Karen also designed.
Kitchen & Fireplace Design: Karen Berkemeyer
Architect: John L. Downs
General Contractor: Allwood Craftsmen
Photography: Joe Buzzeo